 info@kvadar-nekretnine.hr
 +385 91 466 5511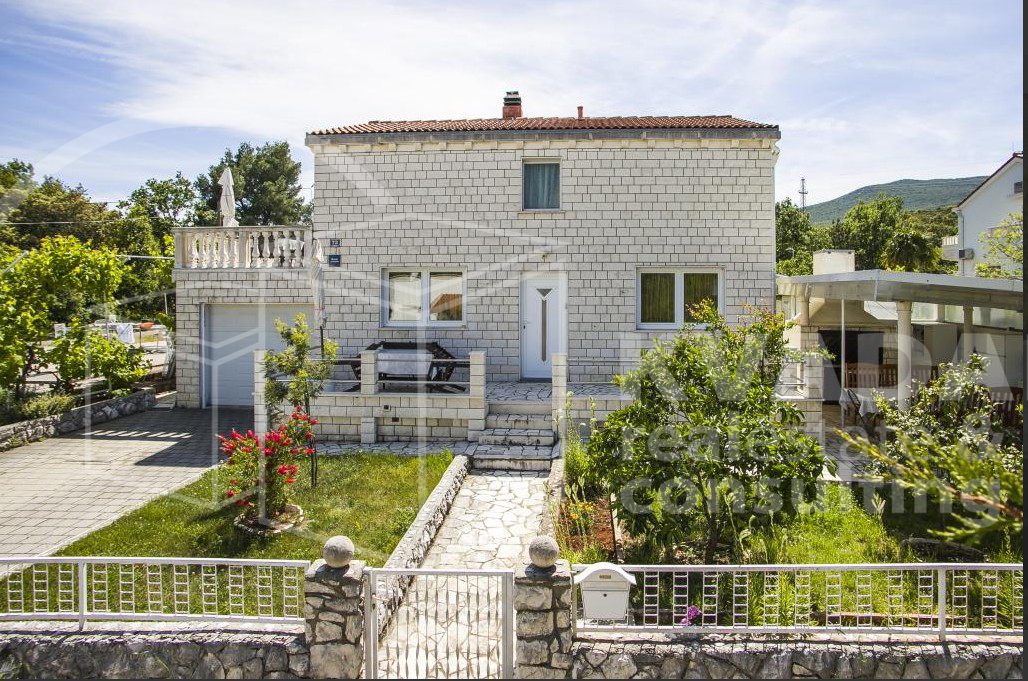
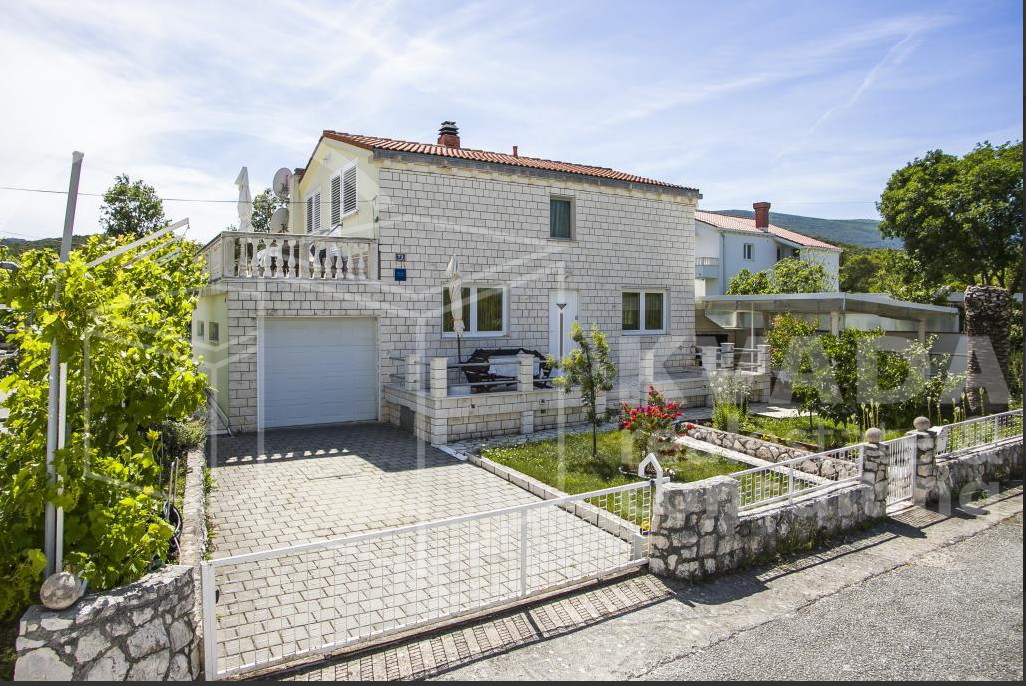

House Freestanding for sale, Janjina, 300 000 €
Please call: mobile +385 98 195 3463
Thank you.
This beautiful detached family house—featuring two residential units, a garage, an annex with a summer kitchen, and landscaped grounds—is situated in a quiet location in the village of Sreser (Municipality of Janjina) on the Pelješac Peninsula, just 250 meters from the sea and a well-maintained beach.
The location is within a one-hour drive of Dubrovnik (to the south) and the island of Korčula (to the west), and an hour and a half from Split (to the north).
The house has a footprint of 100 m2 and sits on a 206 m2 plot featuring a garden, a paved courtyard, and outdoor parking.
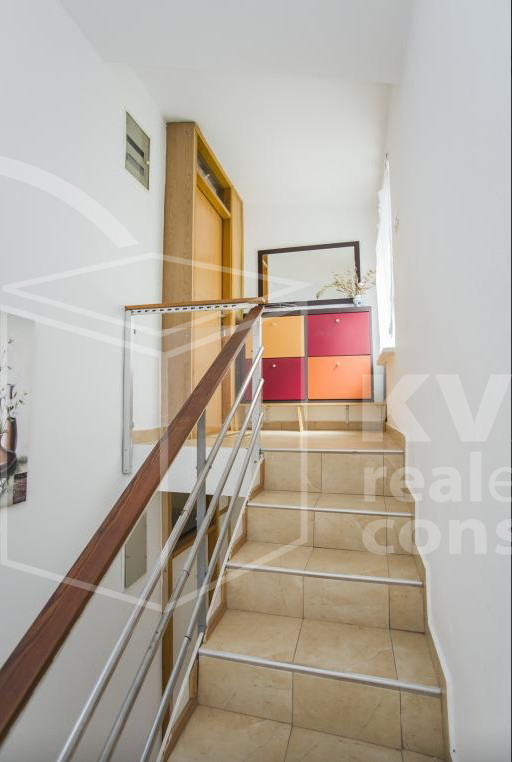
It is organized over two floors, each containing a separate residential unit.
Layout:
Basement level:
- Cellar
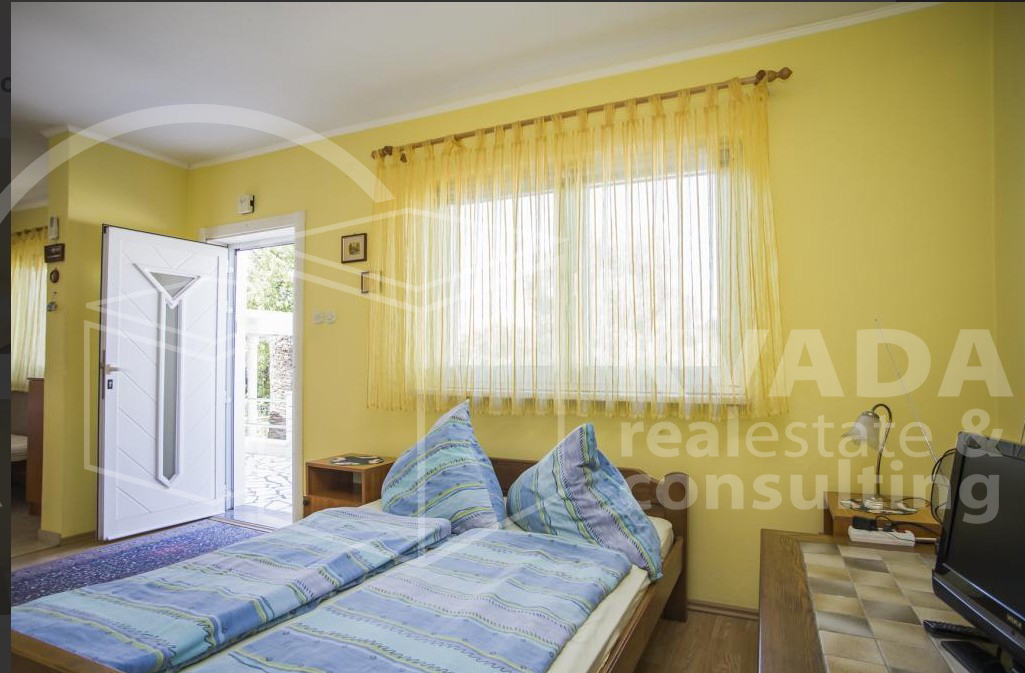
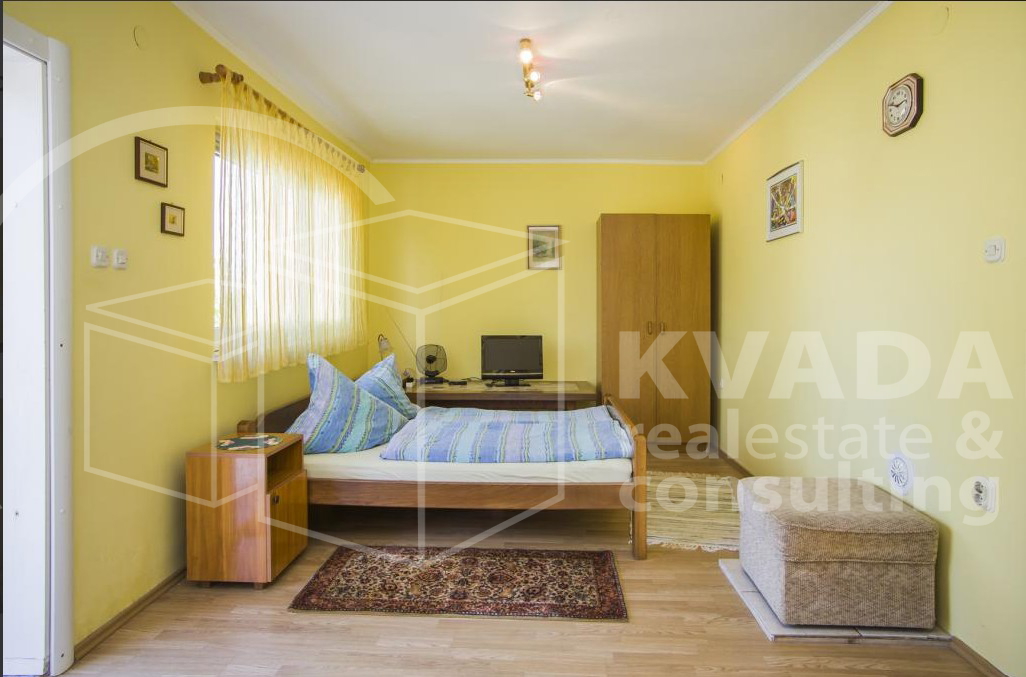
Ground floor:
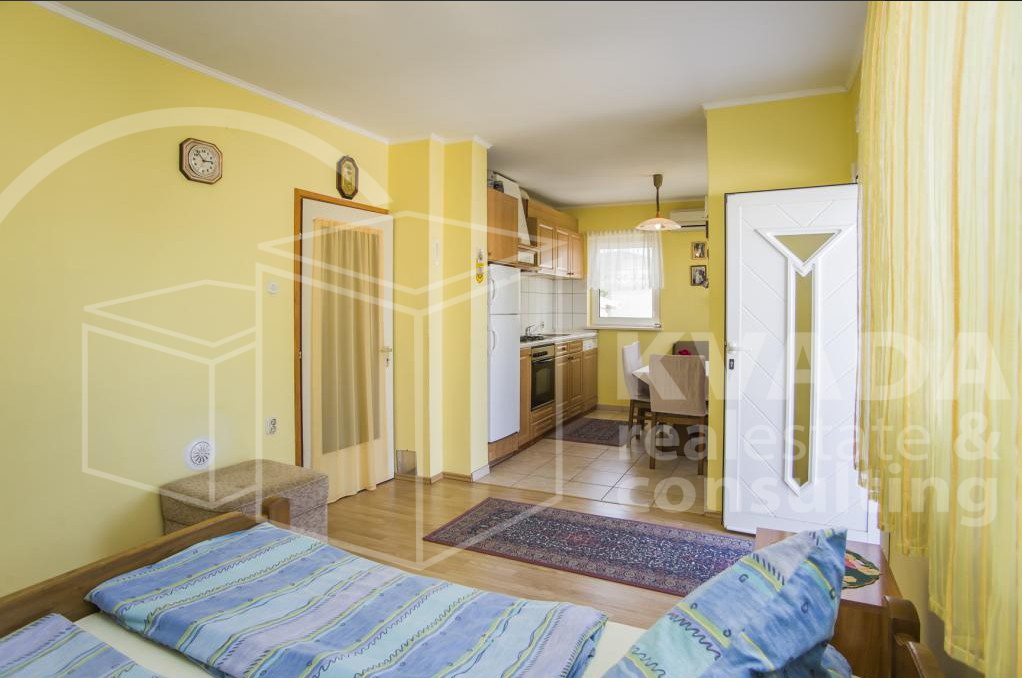
- 1 bedroom
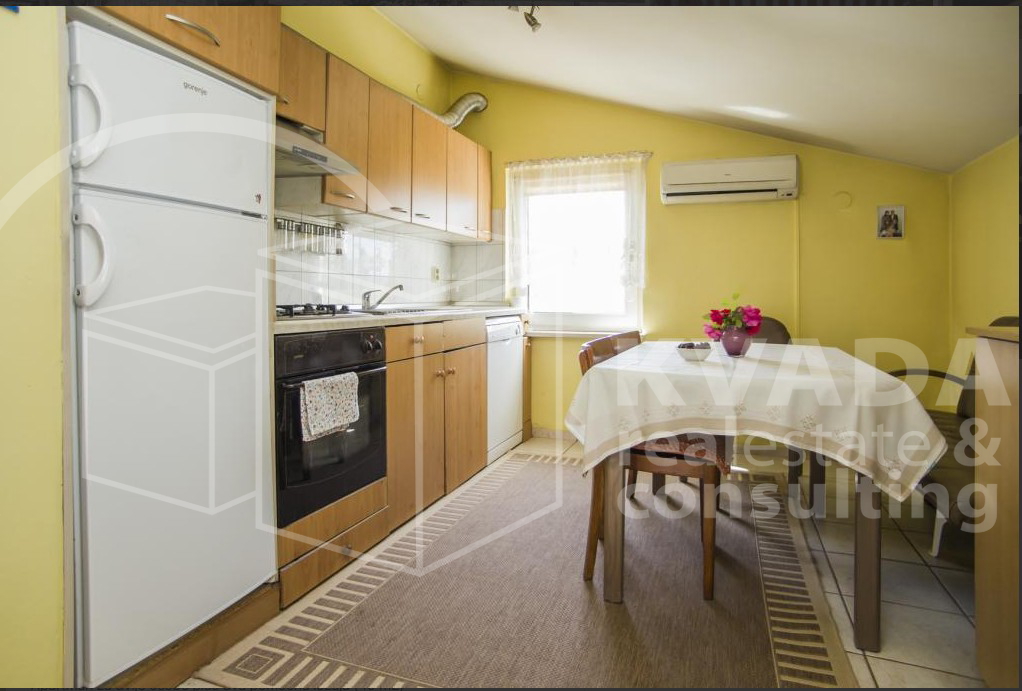
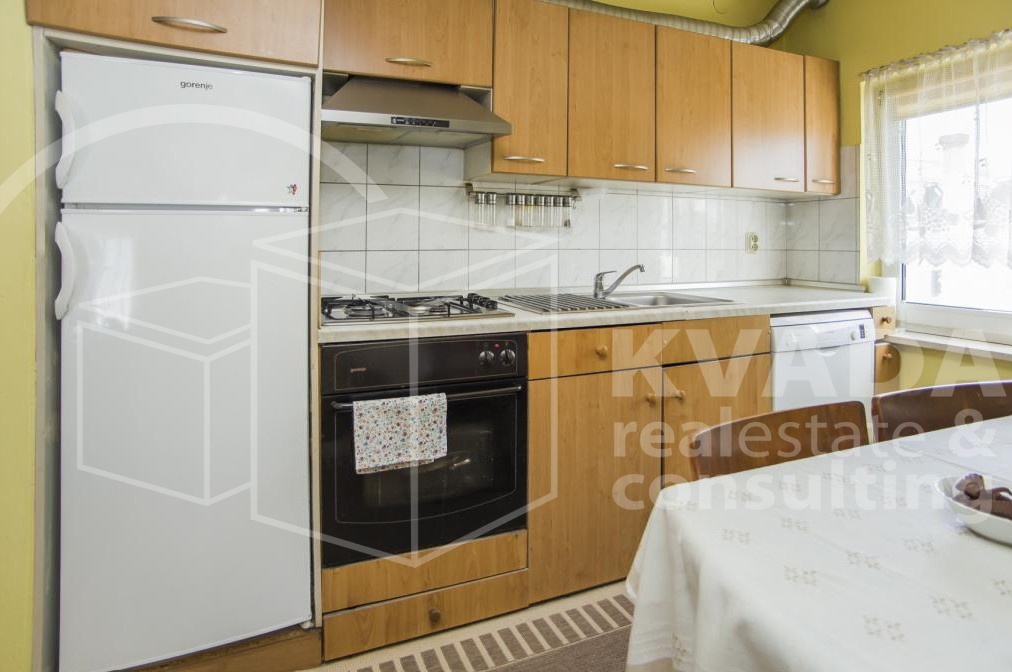
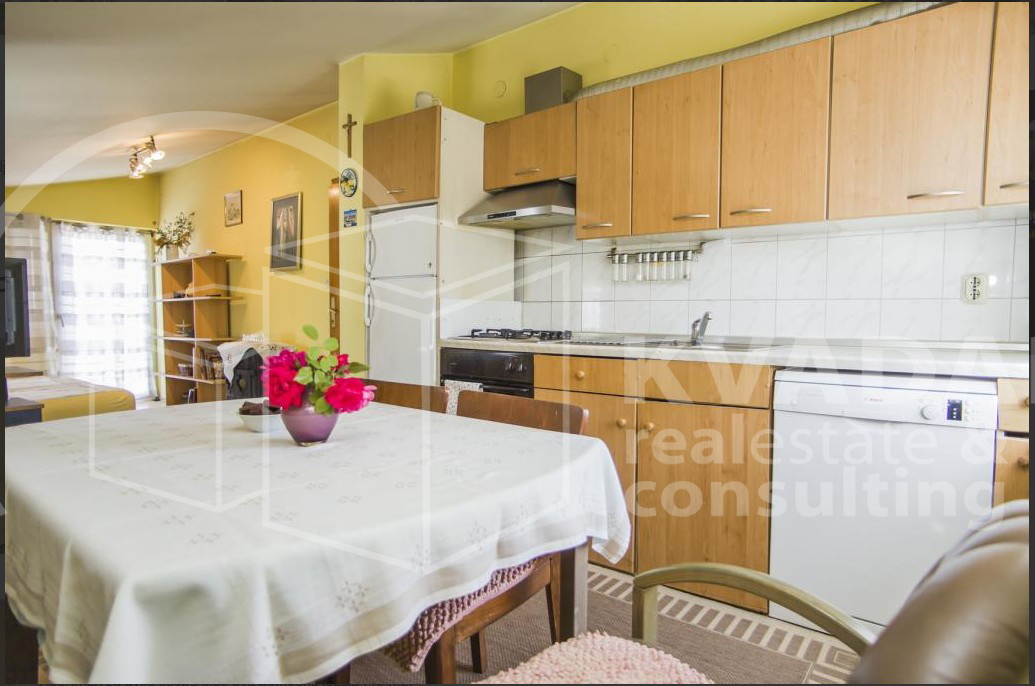
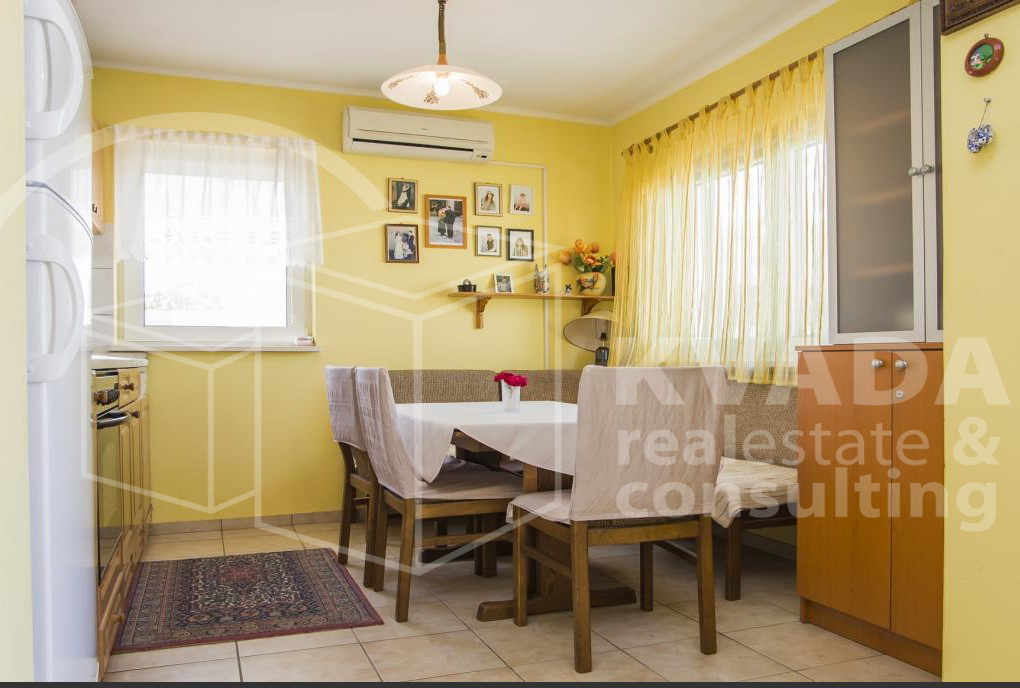
- Kitchen with dining area
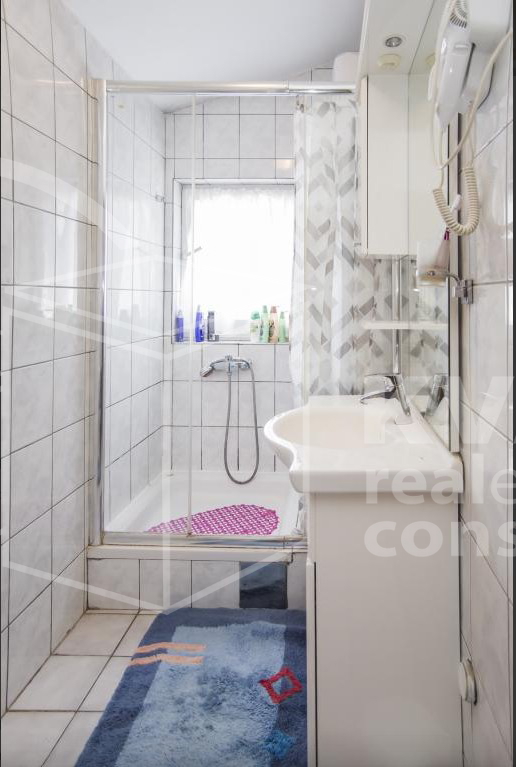
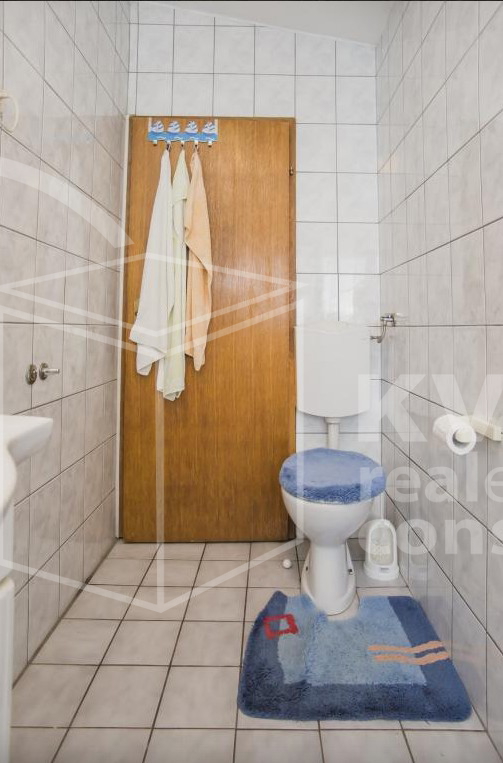
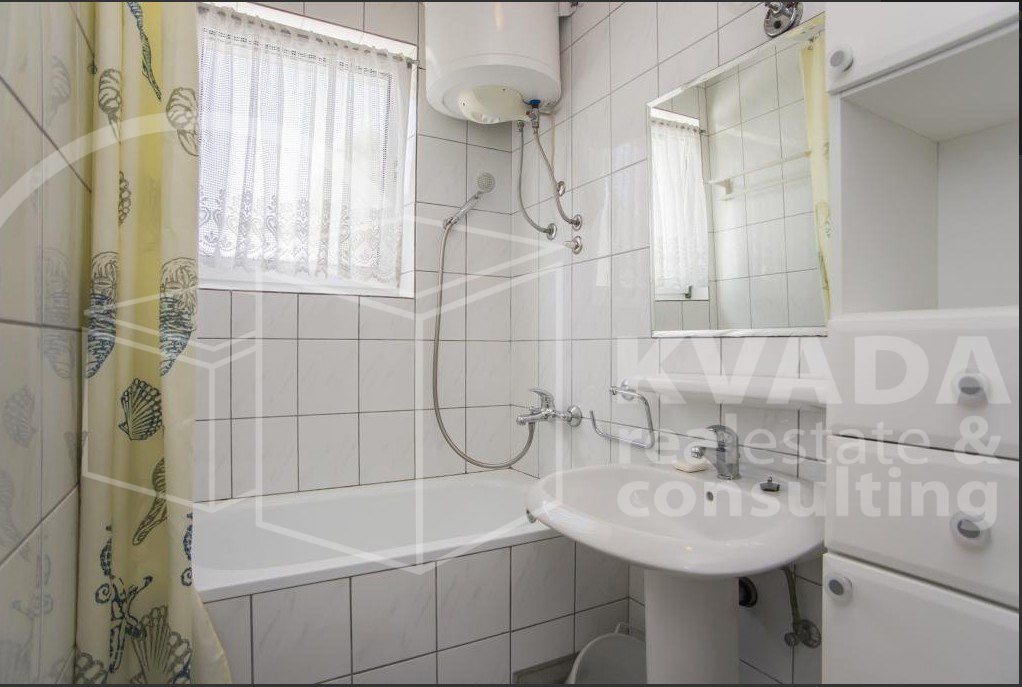
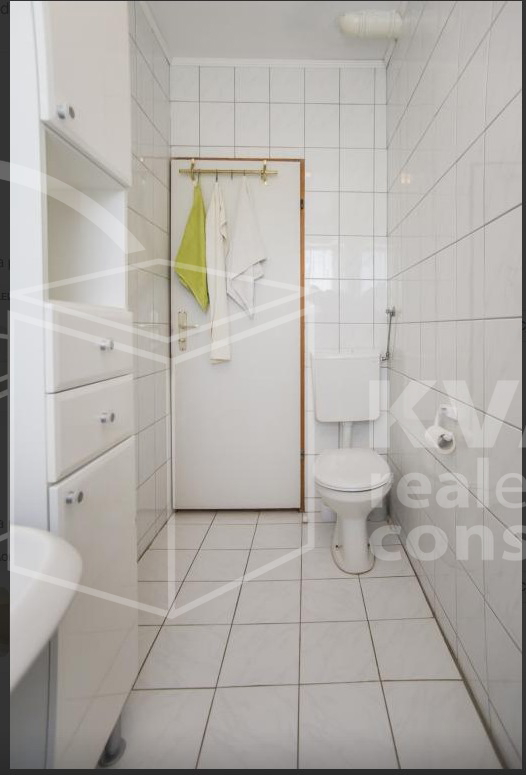
- Bathroom with shower and toilet
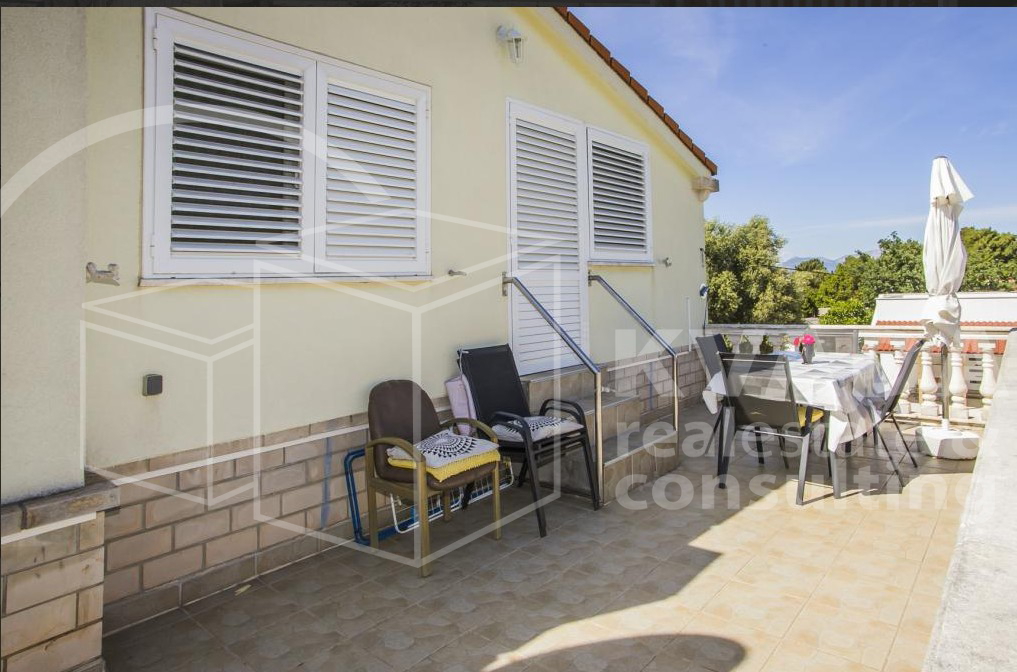
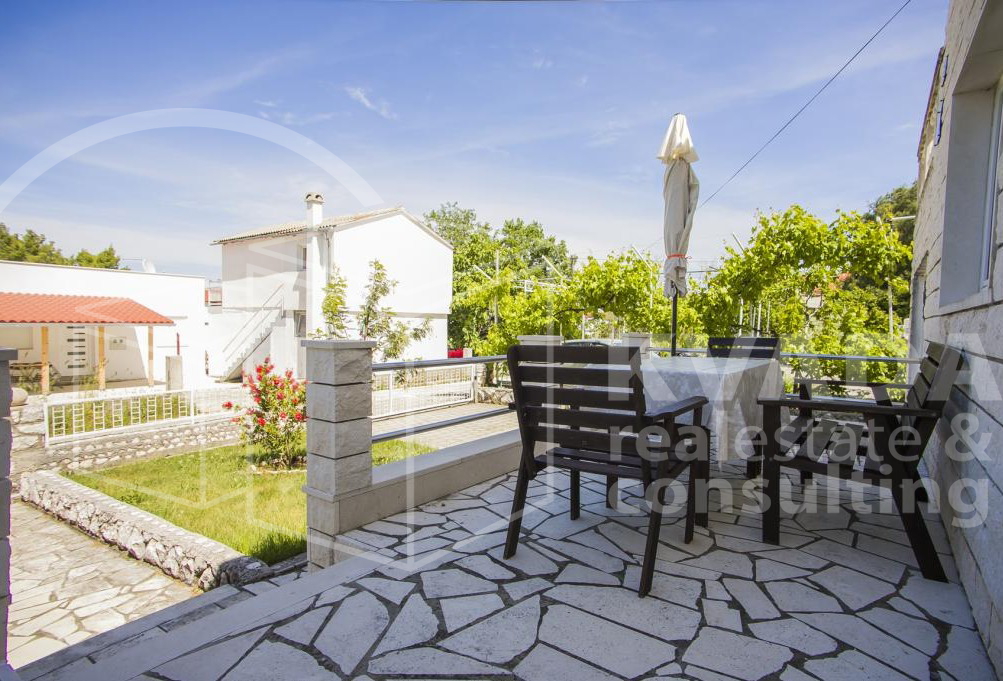
- Terrace
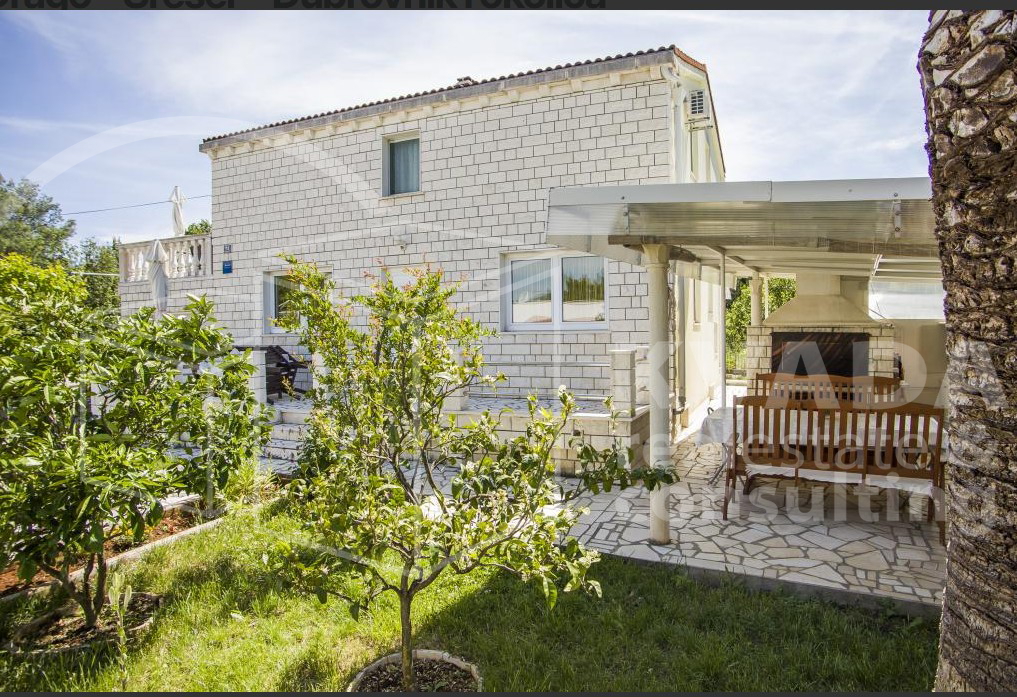
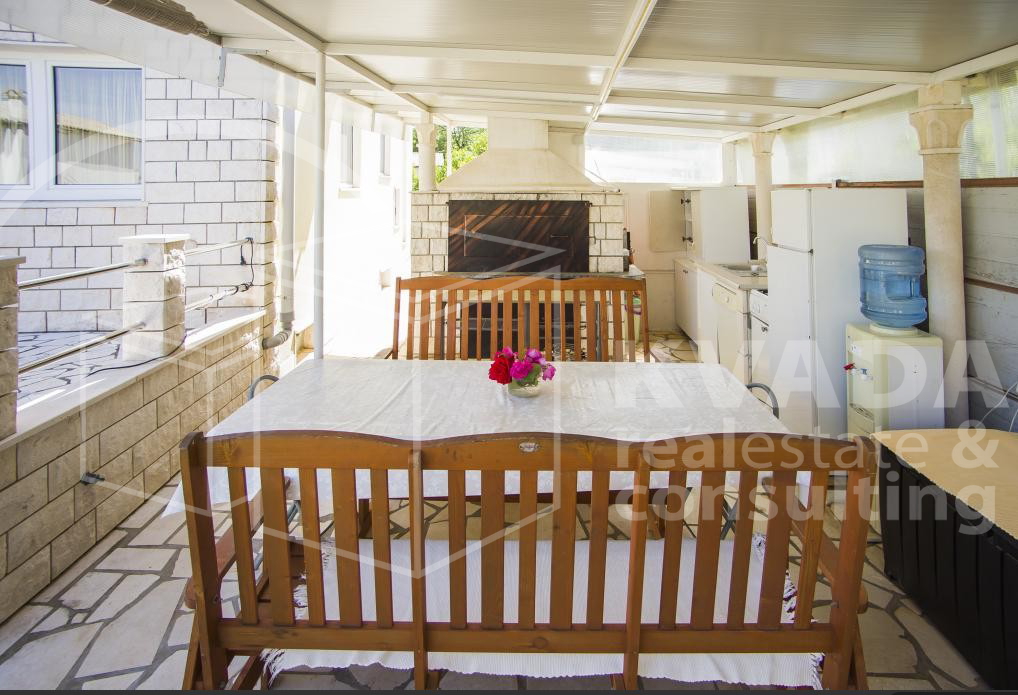
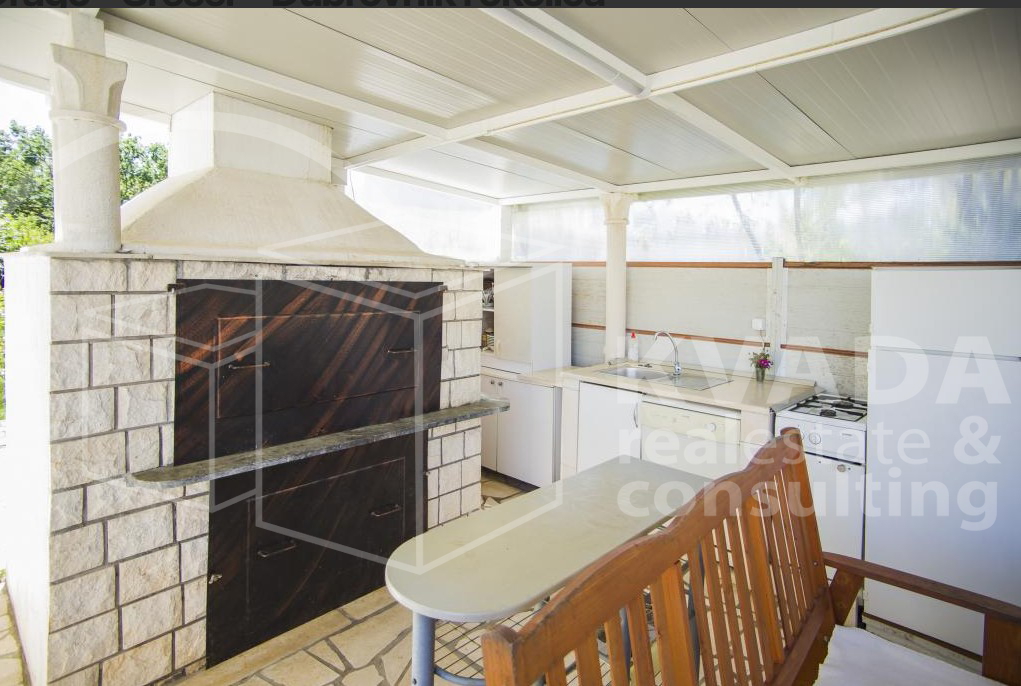
- Covered terrace with summer kitchen and barbecue
First floor:
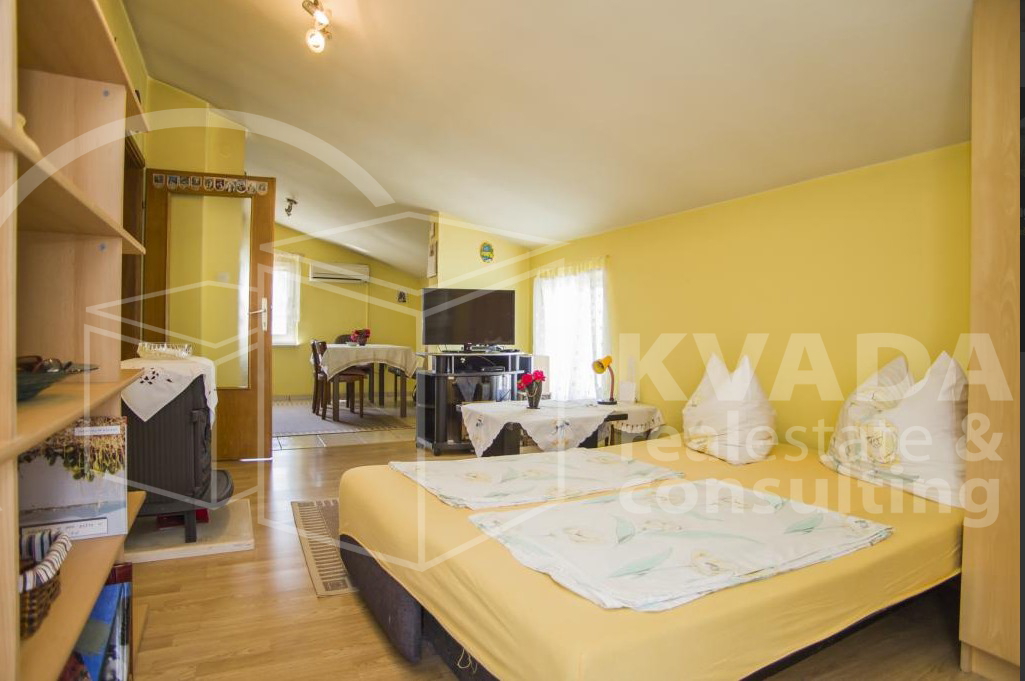
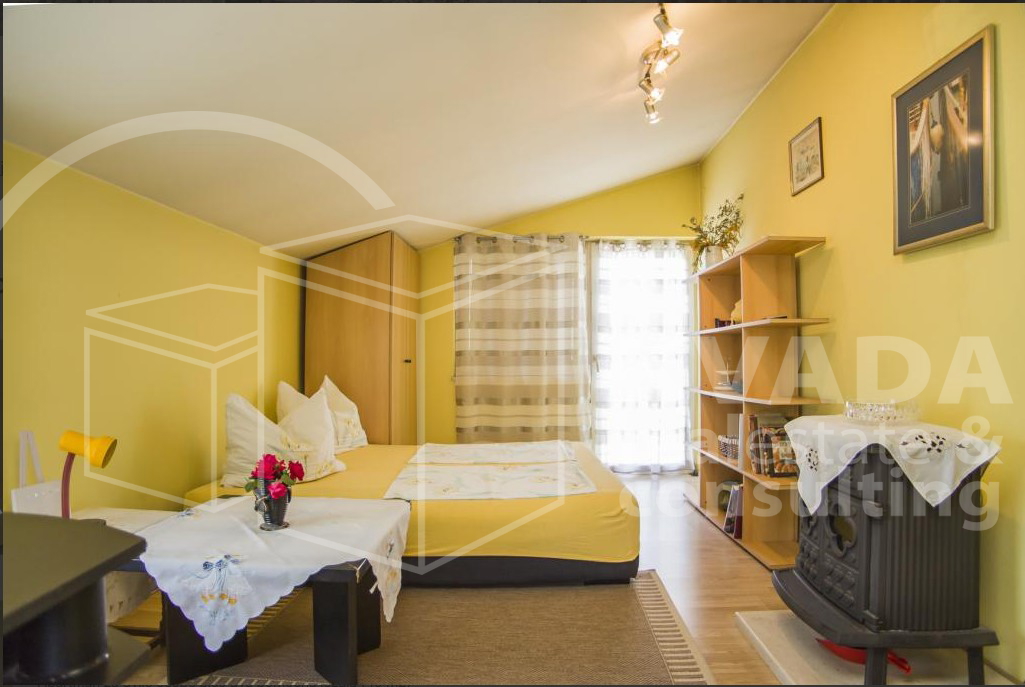
- 1 bedroom
- Kitchen with dining area
- Bathroom with shower and toilet
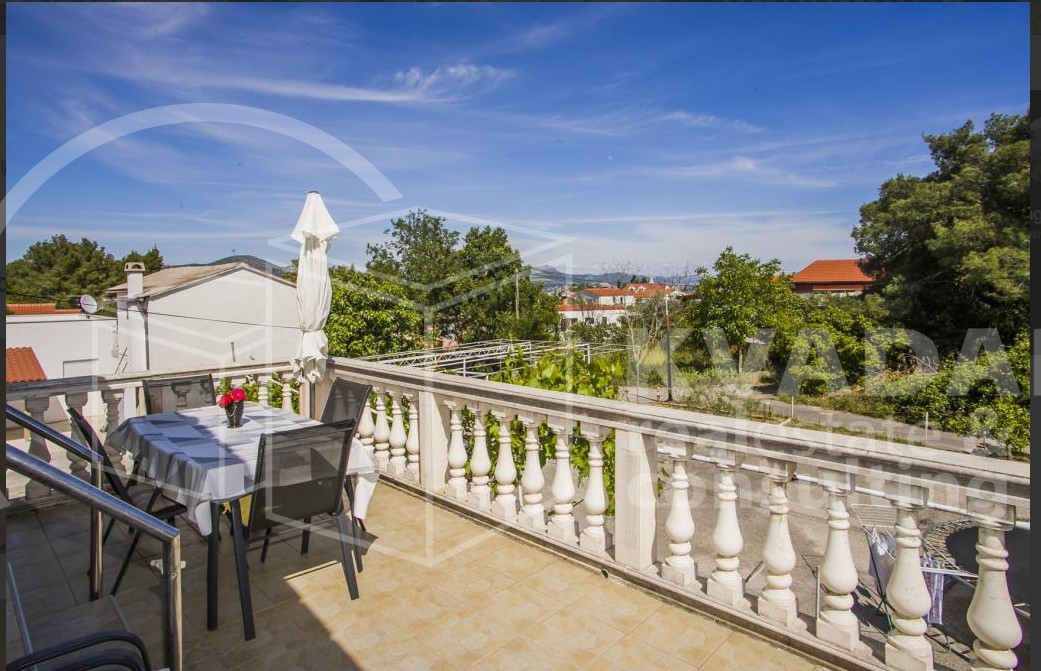
- Balcony
Thanks to this layout, the house has successfully operated on the tourism rental market for years; however, it is also suitable for two families, multi-generational living, or a combination of private residence and rental use.
The outdoor area offers everything needed for a pleasant Mediterranean lifestyle. Adjacent to the house is a covered summer terrace with an outdoor kitchen and barbecue, while the front features a landscaped garden; there is also a garage on the other side and additional parking spaces within the courtyard.
The house is well-maintained, ready for immediate occupancy, and represents an excellent investment opportunity in the Dubrovnik region.
Key information:
Detached house
Plot area: 306 m2
Living area: 100 m2
Garden/outdoor area: 206 m2
Two fully functional residential units
2 bedrooms (one on each floor)
2 kitchens with dining areas
2 bathrooms (shower + toilet)
Garage
Private parking
Covered terrace with summer kitchen and barbecue
Landscaped garden
Quiet and pleasant location
Clear title (1/1 ownership). Documentation in order.
Full legal, logistical, and professional support provided.
Further information upon request!
Mobile: +385 98 195 3463
Email: split@kvadar-nekretnine.hr
www.kvadar-nekretnine.hr
Thank you.